Please ensure Javascript is enabled for purposes of website accessibility
Paul Dunton - Broker/Owner - RE/MAX Triumph Realty
  • Home
  • Search
    • Map Search
    • Featured Listings
    • Sold Listings
  • Resources
    • Buyer Resources
    • Seller Resources
    • Mortgage Calculator
    • Home Valuation
  • Market Reports
  • Communities
    • Billerica
    • Burlington
    • Chelmsford
    • Tewksbury
    • Wilmington
    • Lowell
  • About
    • About Me
  • Blogs
  • Contact
Select Page
  • All Categories
  • Address
  • Area
  • City / Town
  • County
  • MLS #ID
  • School
  • Zip Code
  • $0K
  • $50K
  • $75K
  • $100K
  • $150K
  • $200K
  • $250K
  • $300K
  • $350K
  • $400K
  • $100K
  • $200K
  • $300K
  • $400K
  • $500K
  • $600K
  • $700K
  • $800K
  • $900K
  • Any Price

Status

Sort By

States

Square Footage

to

# Days on Market

Acres

to

Garage Spaces

to

Stories

to

Popular Features


Building Type

Styles

Exterior Features

Water Front

View

Pool Description

To search outside the selected city, town, zip code or area, please remove the current location filter first.

Search Properties:

To search outside the selected city, town, zip code or area, please remove the current location filter first.

Price Range

Bedrooms

Bathrooms

Square Footage
to
# Days on Market
Acres
to
Garage Spaces
to
Stories
to

18 Bluestone Drive Nashua, NH 03060

$325,000

Price

5095821

MLS#

Closed

Status

Favorite
Request Showing
Request info
Share
  • Email this listing
  • Share on Facebook
Listing information © 2026
Listing Provided Courtesy of Keller Williams Gateway Realty, Larry Kittle
Selling Office RE/MAX Triumph Realty
property image 0
property image 1
property image 2
property image 3
property image 4
property image 5
property image 6
property image 7
property image 8
property image 9
property image 10
property image 11
property image 12
property image 13
property image 14
property image 15
property image 16
property image 17
property image 18
property image 19
property image 20
property image 21
property image 22
property image 23
property image 24
property image 25
1 / 26
Print
Virtual Tour #1

Description

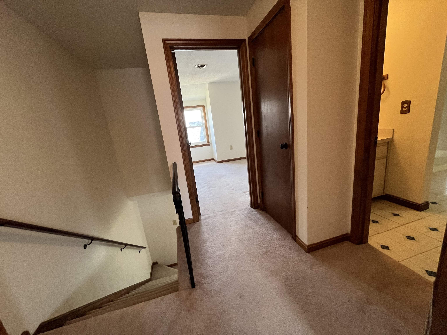
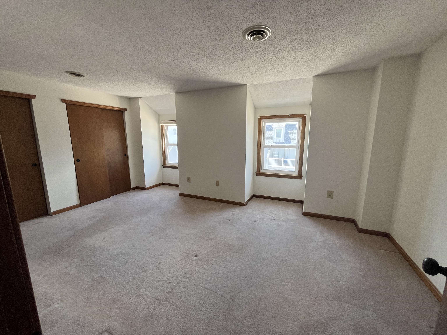
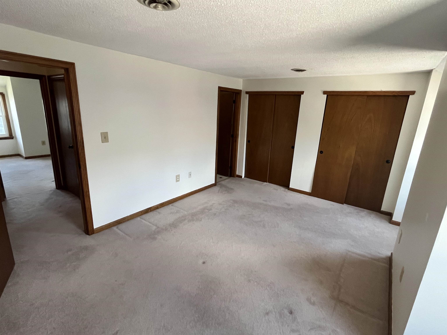
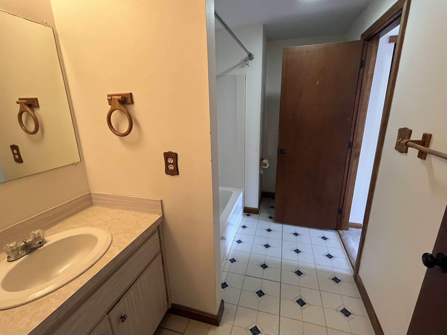
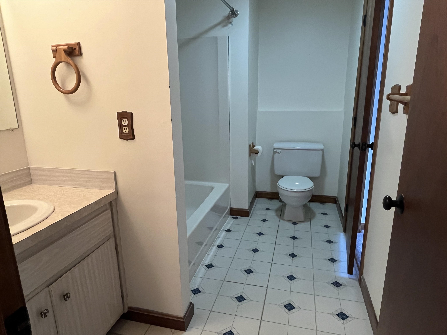
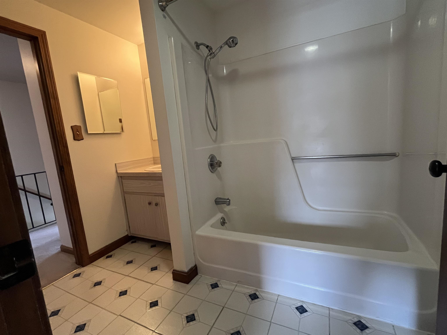
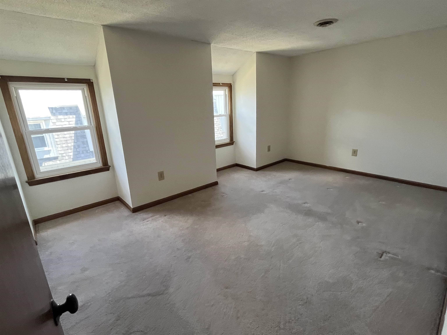
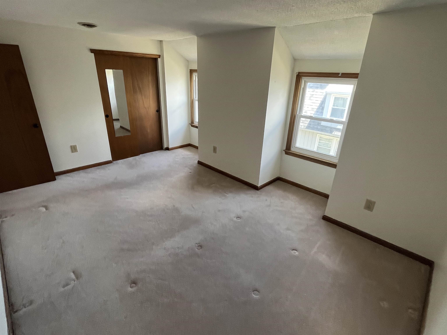
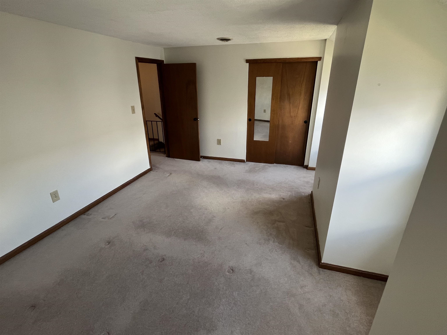
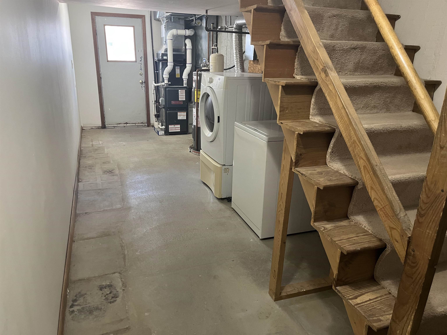
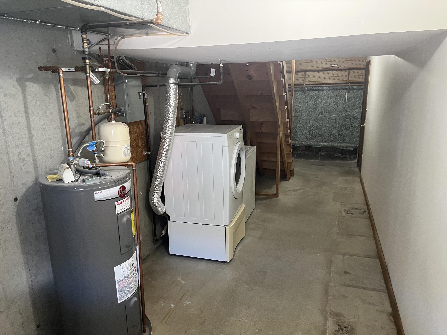
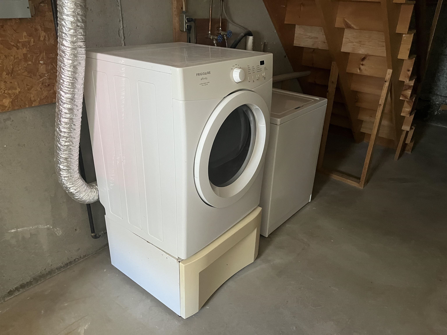
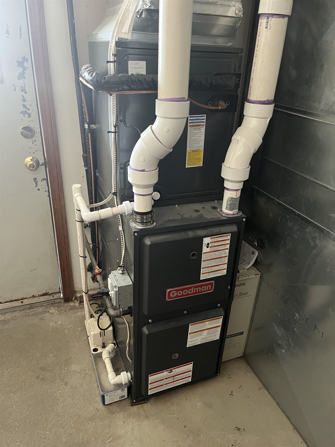
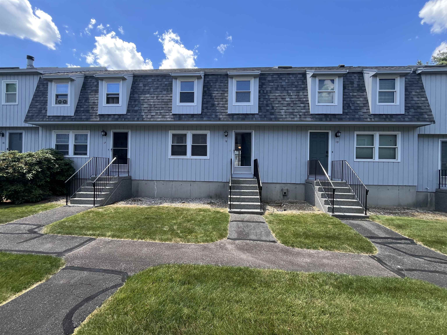
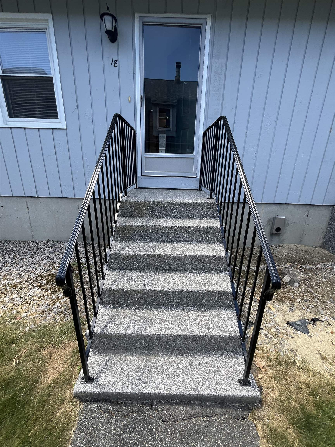
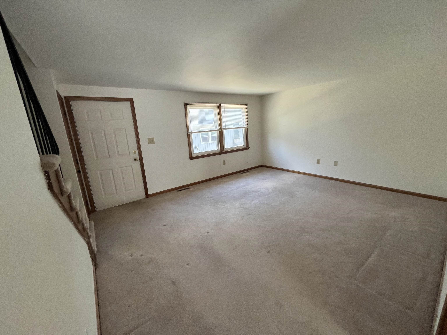
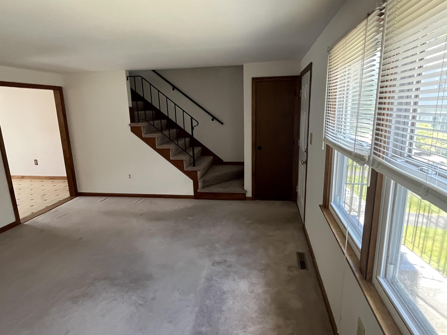
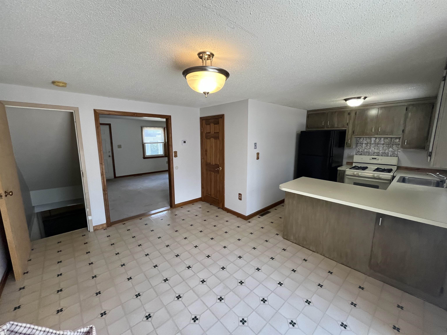
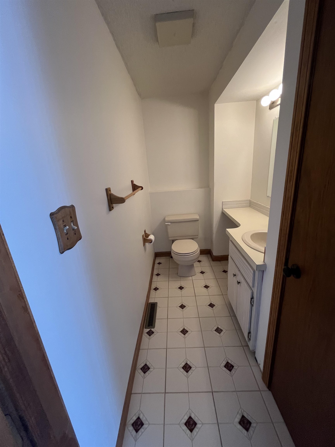
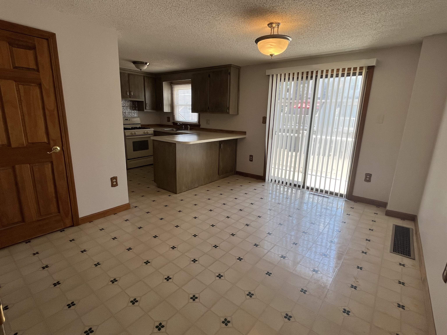
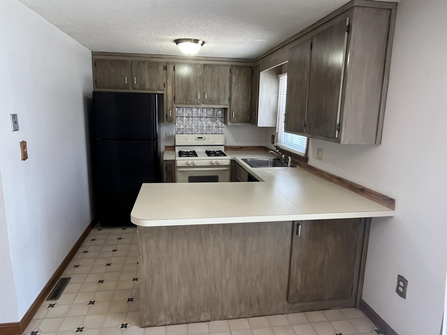
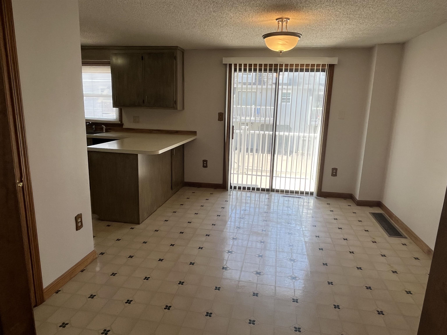
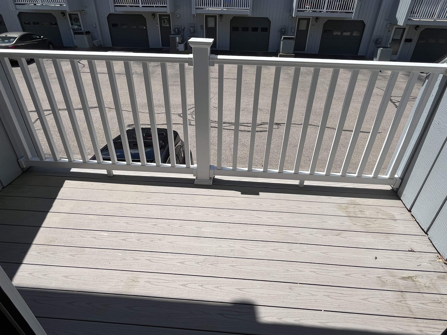
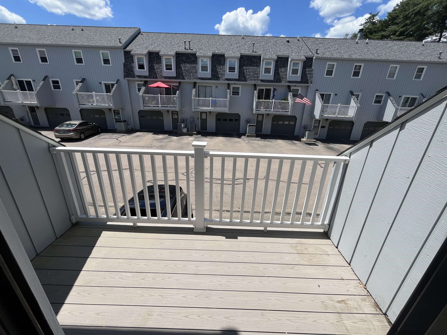
Welcome to this desirable South Nashua townhouse— a rare find in this market. This 2 bedroom, 1.5 bath condo offers a fully applianced kitchen including washer and dryer, plus newer natural gas heat and central air conditioning for year-round comfort. Enjoy peace of mind with a new roof and an upgraded balcony featuring Trex decking and vinyl railings. This home is an excellent opportunity for buyers looking to add their own style and build instant equity with easy cosmetic updates. Located in a top commuter spot, just minutes to the highway, shopping, restaurants, and everything South Nashua has to offer.

Property Overview
  • 4
  • 2
  • 1
  • 1
  • 1,700
  • RES
  • Condo
  • 1981
  • NH-Hillsborough

Property Details

  • Property Features

    • Amenities

      : Master Insurance, Landscaping, Basketball Court, In-Ground Pool , Snow Removal, Trash Removal
    • Basement

      : Yes
    • Floor

      : Carpet, Vinyl
    • Heat Source

      : Natural Gas, Forced Air, Hot Air
  • Cooling, Heating, Utilities

    • Cooling

      : Central AC
    • Heating

      : Natural Gas, Forced Air, Hot Air
    • Electric

      : 100 Amp Service, Circuit Breaker(s)
    • Sewer Utilities

      : Public
  • Parking Information

    • Garage Spaces

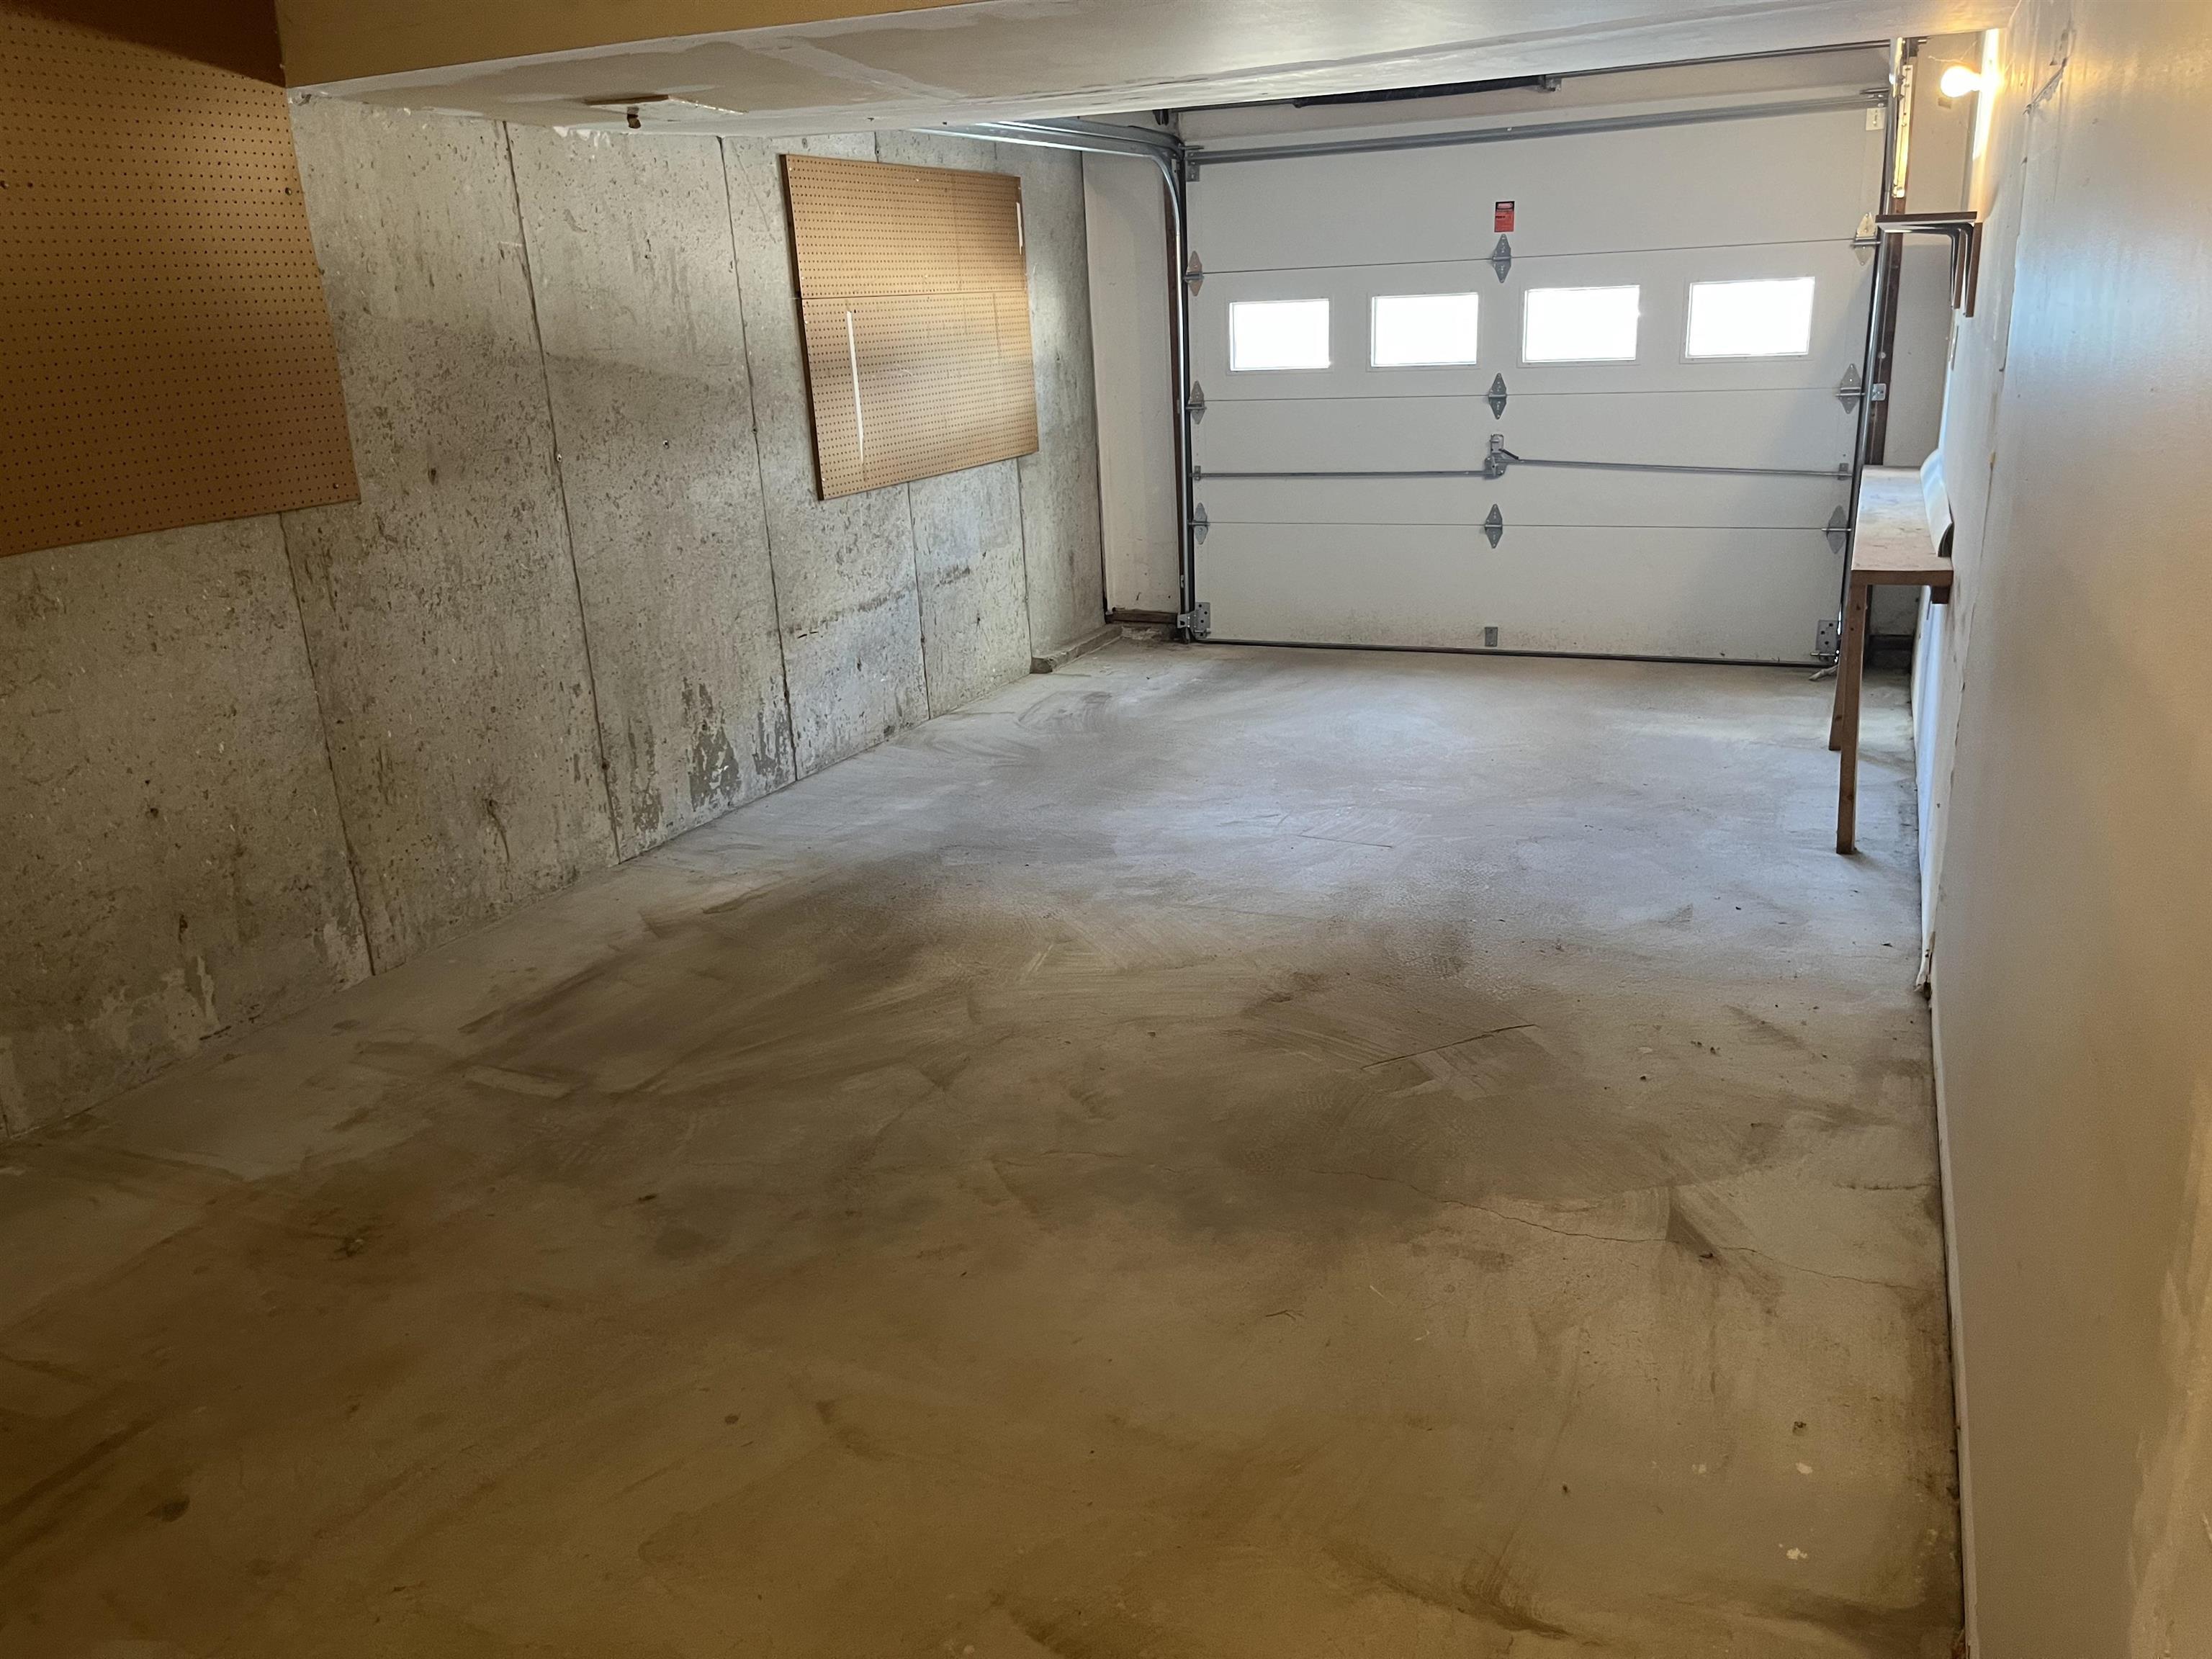
      : 1

    Taxes, Fees

    • Tax Amount ($)

      : 4,982
    • Tax Year

      : 2025
    • Association Fee ($)

      : 440
    • Fee Includes

      : Landscaping, Plowing, Sewer, Trash, Water, Condo Association Fee

Directions

Exit 2 to Daniel Webster Highway South Bluestone Condominiums on the right.


Great Schools

Walk Score

Payment Calculator

This estimate provides a general monthly payment based on the information entered and current assumptions.

It includes principal, interest, estimated property taxes, and insurance.

Actual payments may vary based on loan terms, taxes, insurance, and lender requirements.

-

-

Home Price

Down Payment

Property Taxes

HOA Dues

Mortgage Insurance

Homeowners' Insurance

Interest Rate

Ask Agent a Question


PrimeMLS, Inc. via PrimeMLS, Inc.
© Copyright 2026 PrimeMLS, Inc. All rights reserved. This information is deemed reliable, but not guaranteed. The data relating to real estate displayed on this Site comes in part from the IDX Program of PrimeMLS. The information being provided is for consumers’ personal, non-commercial use and may not be used for any purpose other than to identify prospective properties consumers may be interested in purchasing. Data last updated 08/20/26

18 Bluestone Drive, Nashua, NH 03060

  • $325,000
  • 5095821
  • 4
  • 2
  • 1
  • 1
  • 1,700
  • RES
  • Condo
  • 1981
  • NH-Hillsborough

Description

Welcome to this desirable South Nashua townhouse— a rare find in this market. This 2 bedroom, 1.5 bath condo offers a fully applianced kitchen including washer and dryer, plus newer natural gas heat and central air conditioning for year-round comfort. Enjoy peace of mind with a new roof and an upgraded balcony featuring Trex decking and vinyl railings. This home is an excellent opportunity for buyers looking to add their own style and build instant equity with easy cosmetic updates. Located in a top commuter spot, just minutes to the highway, shopping, restaurants, and everything South Nashua has to offer.
  • Property Features

    • Amenities

      : Master Insurance, Landscaping, Basketball Court, In-Ground Pool , Snow Removal, Trash Removal
    • Basement

      : Yes
    • Floor

      : Carpet, Vinyl
    • Heat Source

      : Natural Gas, Forced Air, Hot Air
  • Cooling, Heating, Utilities

    • Cooling

      : Central AC
    • Heating

      : Natural Gas, Forced Air, Hot Air
    • Electric

      : 100 Amp Service, Circuit Breaker(s)
    • Sewer Utilities

      : Public
  • Parking Information

    • Garage Spaces

      : 1

    Taxes, Fees

    • Tax Amount ($)

      : 4,982
    • Tax Year

      : 2025
    • Association Fee ($)

      : 440
    • Fee Includes

      : Landscaping, Plowing, Sewer, Trash, Water, Condo Association Fee
Additional Photos

Listing information © 2026
Listing Provided Courtesy of Keller Williams Gateway Realty, Larry Kittle
PrimeMLS, Inc. via PrimeMLS, Inc.
© Copyright 2026 PrimeMLS, Inc. All rights reserved. This information is deemed reliable, but not guaranteed. The data relating to real estate displayed on this Site comes in part from the IDX Program of PrimeMLS. The information being provided is for consumers’ personal, non-commercial use and may not be used for any purpose other than to identify prospective properties consumers may be interested in purchasing. Data last updated 08/20/26

Copyright RE/MAX Triumph Realty
All Rights Reserved.

SIGN UP FOR MY FREE NEWSLETTER

Want more? My pleasure. Click Here to get my latest listings, real estate advice, & current lifestyle favorites straight to your inbox.

  • Follow

ADDRESS

RE/MAX Triumph Realty

655 Boston Road #6
Billerica MA 01821

Phone: 978-857-0351
Office: 978-262-9665
Email: pauldunton@comcast.net

© Powered by ZipperAgent   |   Agent Login   |   Privacy Policy   |   DMCA

  • My Favorites (0)
  • My Saved Searches (0)
  • LOGIN
Request a Showing 

Morning Afternoon Evening
+ ADD A MESSAGE
Request More Information 
 
Email this Listing

Email This Listing

18 Bluestone Drive, Nashua, NH 03060
$325,000
Take a look at this property I found on: https://www.pauldunton.com/listing/NERENMLS-5095821/18-bluestone-drive-nashua-nh-03060/ Additional Comments (200 character max)
Virtual Tour

Get The Jump On
Real Estate Deals

Sign up today and receive email alerts of new listings
the moment they hit the market.

Please enter a valid first name
Please enter a valid last name
Please enter a valid email address
Please enter a valid phone number
Already have an account? Please Sign In

Get The Jump On
Real Estate Deals

Sign up today and receive email alerts of new listings
the moment they hit the market.

Please enter a valid email
Not a member? Register Here
Print Review
  • Additional MLS Info
  • Additional Photos

This site uses cookies and related technologies for site operation, analytics, and for a better understanding of how you and other visitors used our site. By continuing to use our website, you agree to our use of such cookies.